18 Tiny House Bathroom Interior Design Ideas
Some visuals may be AI-generated when helpful.
A tiny bathroom can feel cramped fast if every inch is not used the right way. Tiny house interior design bathroom ideas solve this by making small spaces feel open, functional, and even a little luxurious. This post gives you 18 simple ways to design a tiny bathroom that works hard without feeling tight.
Pick two or three ideas below and start planning your layout.

1. Wall Mounted Sink

A wall mounted sink saves valuable floor space since it has no cabinet base underneath. This open design makes the whole bathroom feel larger and less closed in. Choosing a sink with a small footprint keeps the look clean and simple. This option also makes cleaning the floor much easier in a tight space.
2. Corner Shower Stall
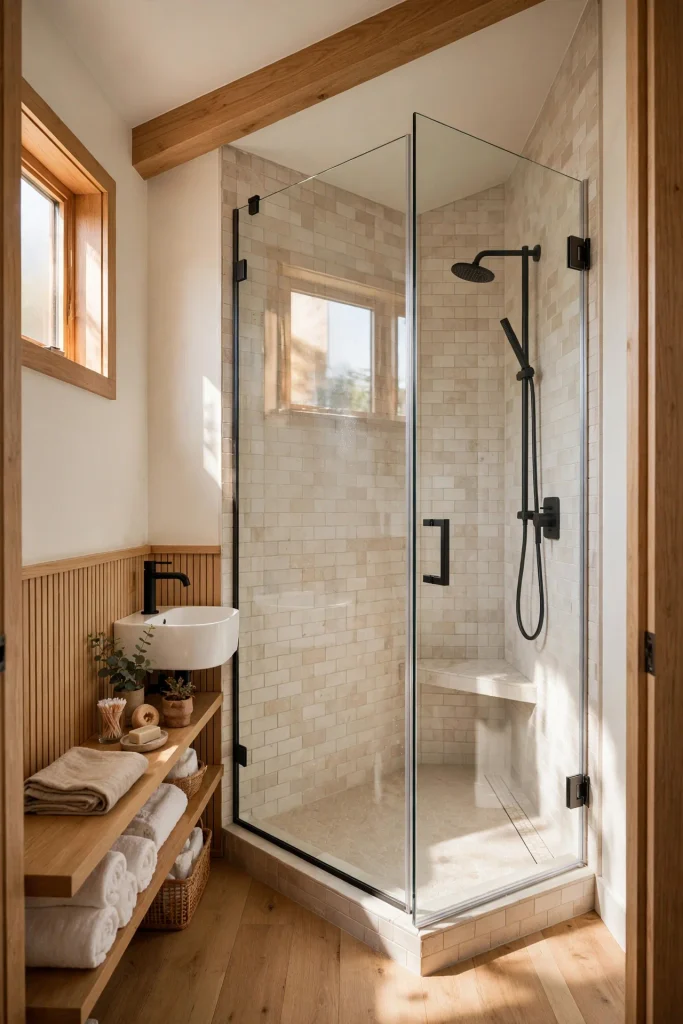
A corner shower stall uses space that would otherwise go unused in a small bathroom. Choosing a glass door instead of a curtain keeps the room feeling open and bright. Angled corner showers fit well into tiny layouts without wasting any square footage. This design choice makes the shower feel bigger than it actually is.
3. Floating Shelves

Floating shelves add storage without taking up floor space in a tiny bathroom. Installing them above the toilet or sink uses vertical space that often goes wasted. Choosing shelves in a light wood tone keeps the room feeling airy. This simple addition gives you room for towels, toiletries, and small decor.
4. Pocket Door Instead Of Swing Door
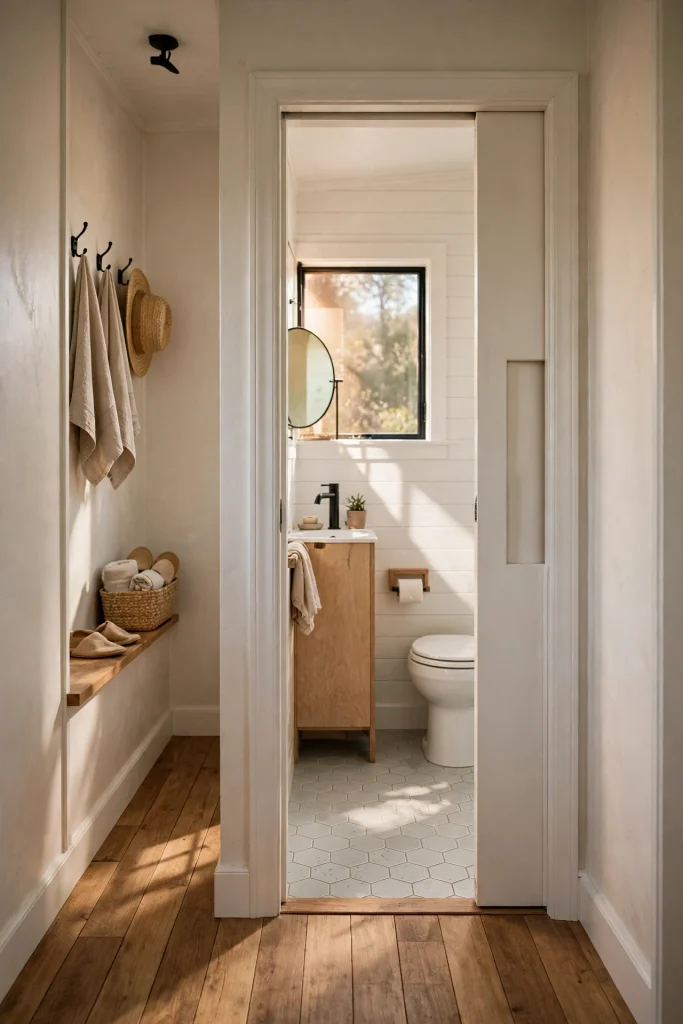
A pocket door slides into the wall instead of swinging open into the room. This saves valuable floor space that a regular door would otherwise require. Pocket doors work especially well in bathrooms where every inch matters. This small change can make a tiny bathroom feel noticeably more spacious.
5. Light Colored Walls

Light colored walls help a small bathroom feel bigger and brighter right away. Soft white, cream, or pale gray reflect light well throughout the space. Dark colors tend to make small rooms feel even smaller and more closed in. This simple color choice is one of the easiest ways to open up a tiny bathroom.
6. Large Mirror
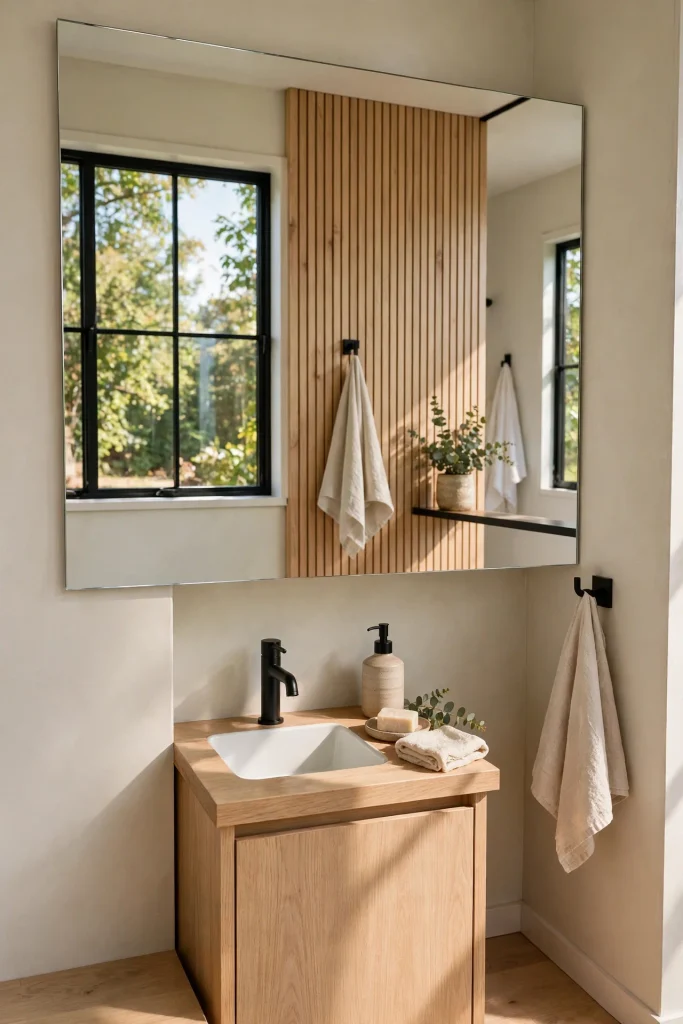
A large mirror reflects light and makes a small bathroom feel twice as big. Placing the mirror directly across from a window boosts natural light even more. Choosing a mirror that spans most of the wall above the sink adds visual openness. This simple addition is one of the most effective tricks for tiny spaces.
7. Compact Toilet

A compact or corner toilet takes up less space than a standard sized model. These smaller fixtures are designed specifically for tight bathroom layouts. Choosing a compact toilet can free up several inches of walking space. This small change makes a real difference in how the whole room feels.
8. Built In Niche Storage
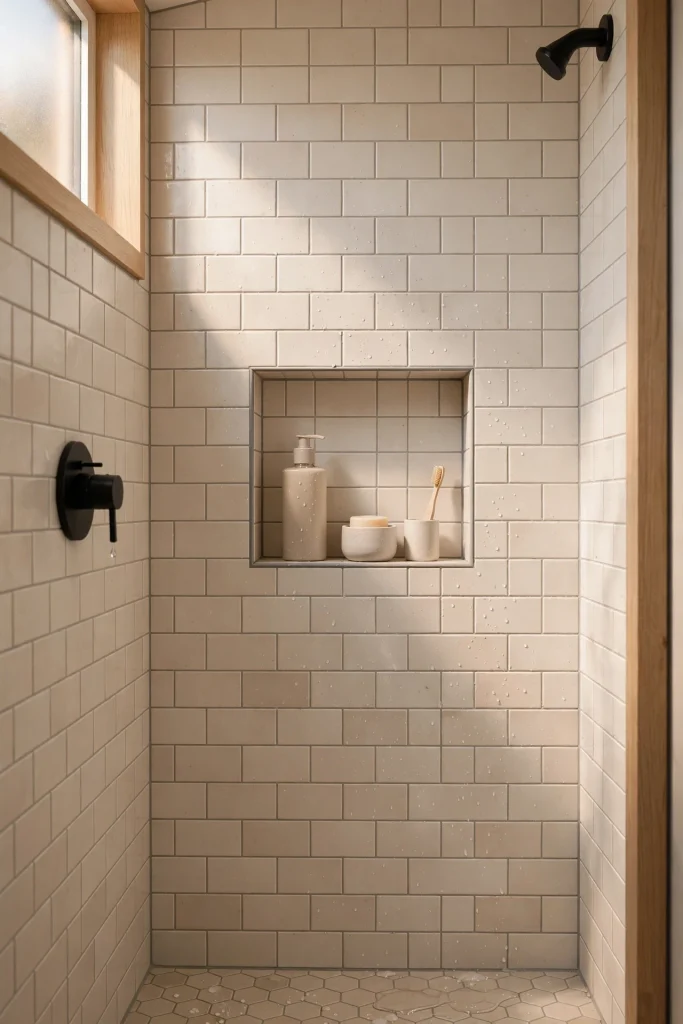
A built in niche inside the shower wall holds toiletries without needing extra shelving. This recessed storage keeps bottles and soap off the floor and out of the way. Building the niche into the wall during construction saves space other storage options would use. This feature keeps the shower area clean and clutter free.
9. Glass Shower Doors

Glass shower doors let light pass through instead of blocking it like a curtain or solid wall. This keeps the whole bathroom feeling open and connected. Choosing clear glass instead of frosted keeps the space feeling even larger. This small upgrade makes a big visual difference in a tiny bathroom.
10. Vertical Storage Cabinet

A tall, narrow storage cabinet uses vertical space instead of spreading out across the floor. This type of cabinet fits into narrow gaps that would otherwise go unused. Choosing a cabinet with doors keeps items hidden and the room looking tidy. This storage solution works well next to a sink or toilet.
11. Skylight Or Window
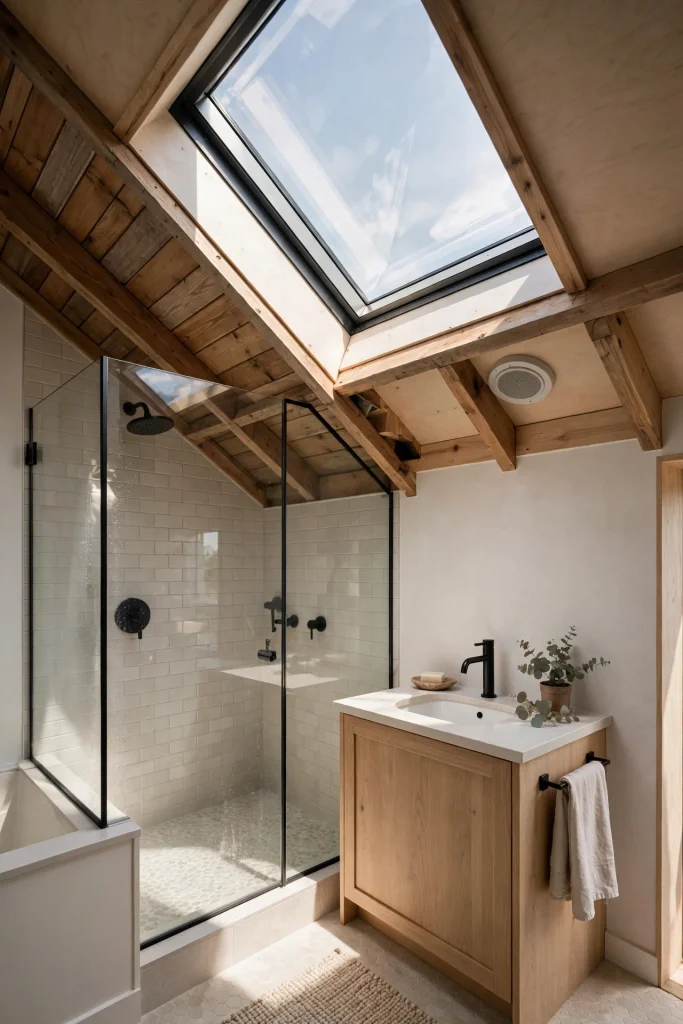
A skylight or small window brings natural light into a tiny bathroom without needing extra floor space. Natural light makes any small room feel more open and less closed in. This feature also helps with moisture and ventilation in the bathroom. A well placed window can completely change how the space feels.
12. Minimal Fixtures And Hardware

Choosing simple, minimal fixtures keeps a tiny bathroom from feeling cluttered or busy. Sleek faucets and hardware in one consistent finish create a clean, cohesive look. Avoiding bulky or decorative fixtures helps the small space feel calm and organized. This approach lets the room feel intentional instead of crowded.
13. Fold Down Shower Bench
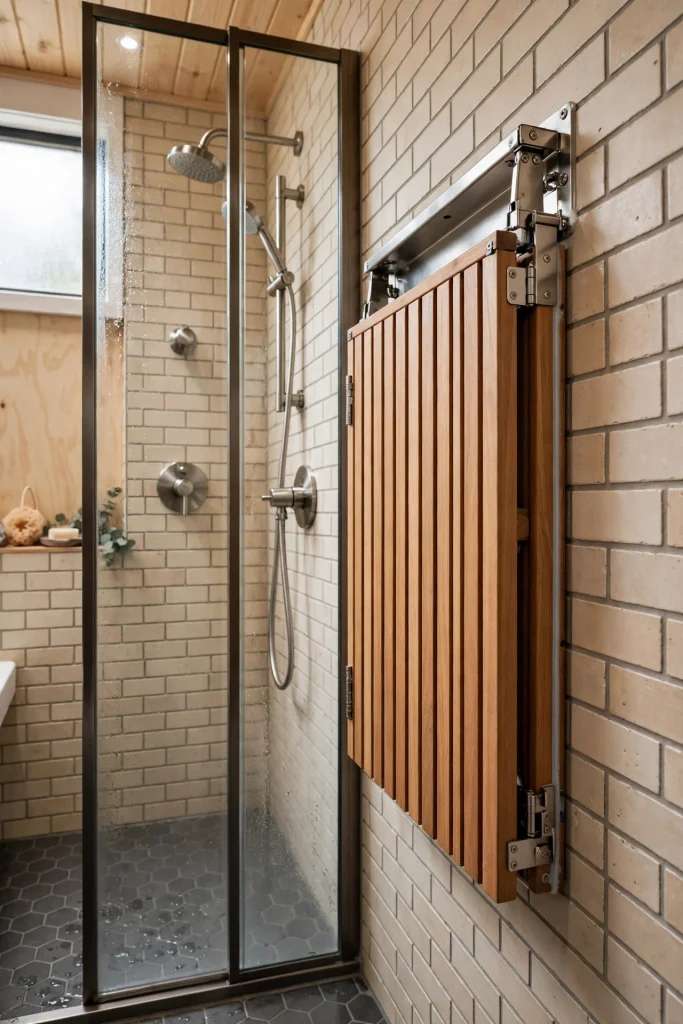
A fold down shower bench provides seating when needed without taking up permanent space. This feature folds flat against the wall when not in use. This option works great for tiny bathrooms that still want some shower seating. This small addition adds comfort without sacrificing valuable space.
14. Open Shelving Instead Of Cabinets

Open shelving feels lighter and less bulky than closed cabinets in a small bathroom. This storage style also makes items easy to grab without opening doors in a tight space. Keeping items organized and neat on open shelves maintains a clean look. This choice works well for bathrooms where every inch counts.
15. Multi Purpose Mirror Cabinet

A mirror cabinet combines storage and reflection in one single piece. This saves space compared to having a separate mirror and a separate storage cabinet. Choosing a recessed mirror cabinet built into the wall saves even more room. This clever design solves two problems with one simple feature.
16. Sliding Barn Door

A sliding barn door hangs on a track outside the bathroom wall instead of swinging inward. This frees up floor space inside the bathroom that a regular door would take up. Choosing a wood or black metal barn door also adds a stylish design touch. This option works well when a pocket door is not possible due to wall plumbing.
17. Narrow Towel Ladder
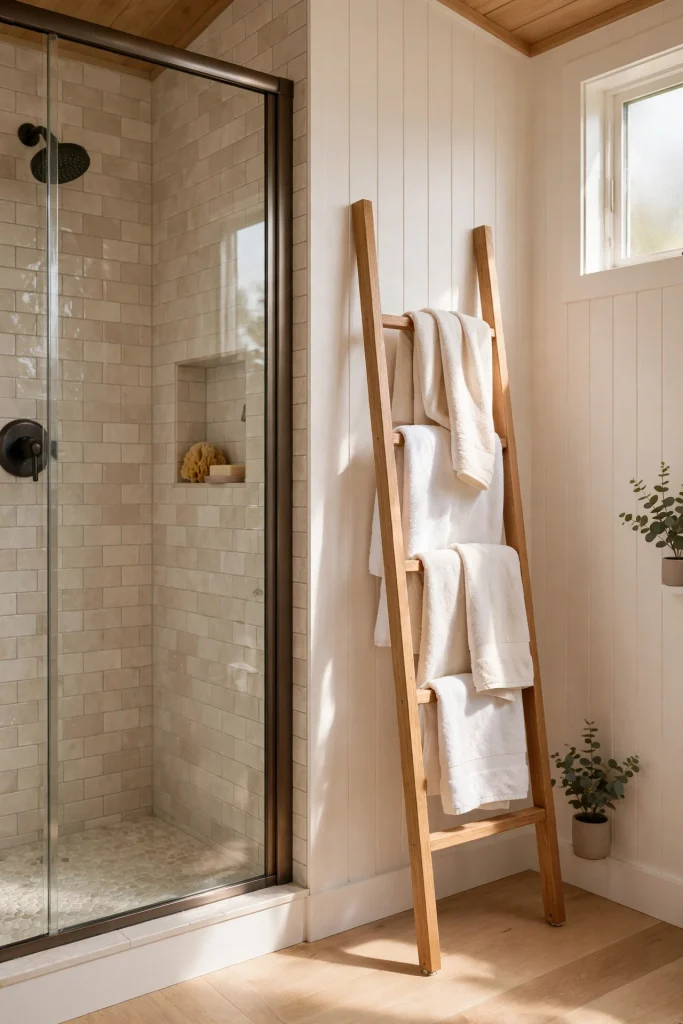
A narrow towel ladder leans against the wall and holds towels without needing a full cabinet. This vertical storage option takes up very little floor space. Choosing a ladder in wood or black metal adds a bit of style along with function. This simple piece keeps towels organized and easy to reach.
18. Water Resistant Light Wood Accents

Adding small accents in water resistant light wood, like a stool or small shelf, brings warmth into the bathroom. Light wood tones keep the space feeling bright instead of cold or clinical. Choosing sealed or treated wood makes it safe for bathroom humidity and splashes. This small detail adds a cozy, natural feel to a tiny space.
Final Thoughts
Designing a tiny house bathroom is all about making smart choices with limited space. These 18 ideas show that a small bathroom can still feel open, bright, and functional with the right layout and features. Focus on light colors, smart storage, and space saving fixtures to get the most out of every inch. With these ideas in mind, you can create a tiny bathroom that feels much bigger than its actual size.