Modern Tiny Home Interior Design: 29 Smart Ideas for Small Spaces
A tiny home is usually under 400 square feet. Every inch has to work hard. The goal of modern tiny home interior design is simple: make the space feel open, bright, and calm, while giving you all the storage and comfort you need.
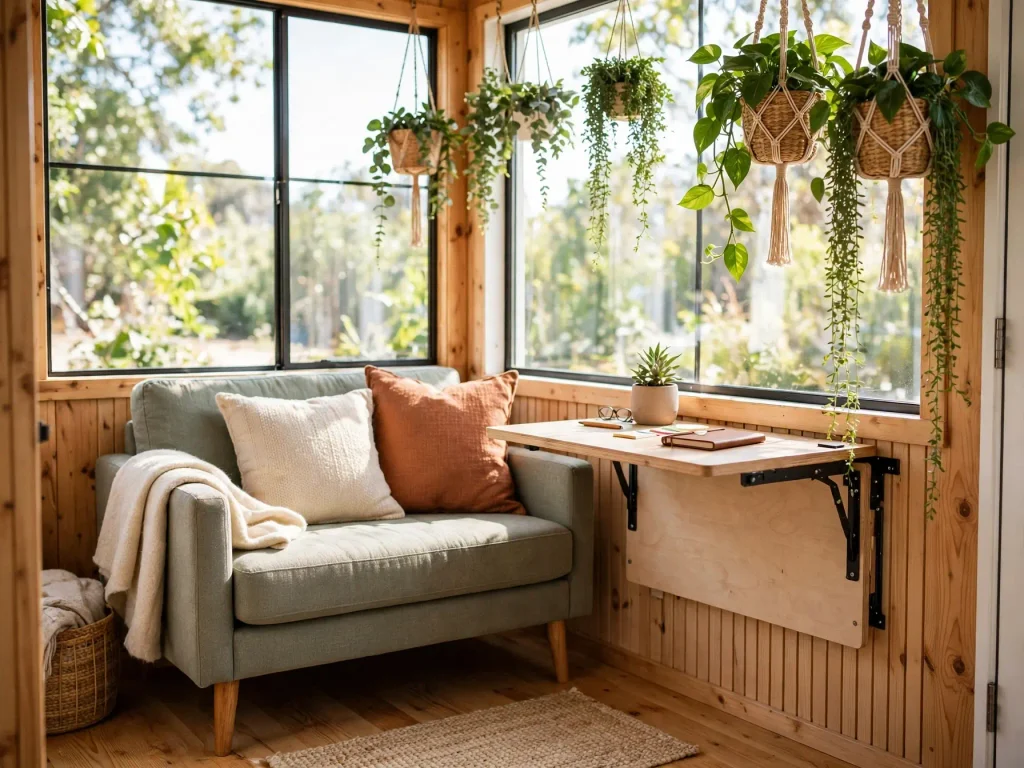
Here are 29 smart ideas for a modern tiny home. They cover the layout, kitchen, living area, sleeping spot, bathroom, storage, lighting, and the outdoors. Pick the ones that fit your home.
Layout and Space Ideas
1. One Open Main Area
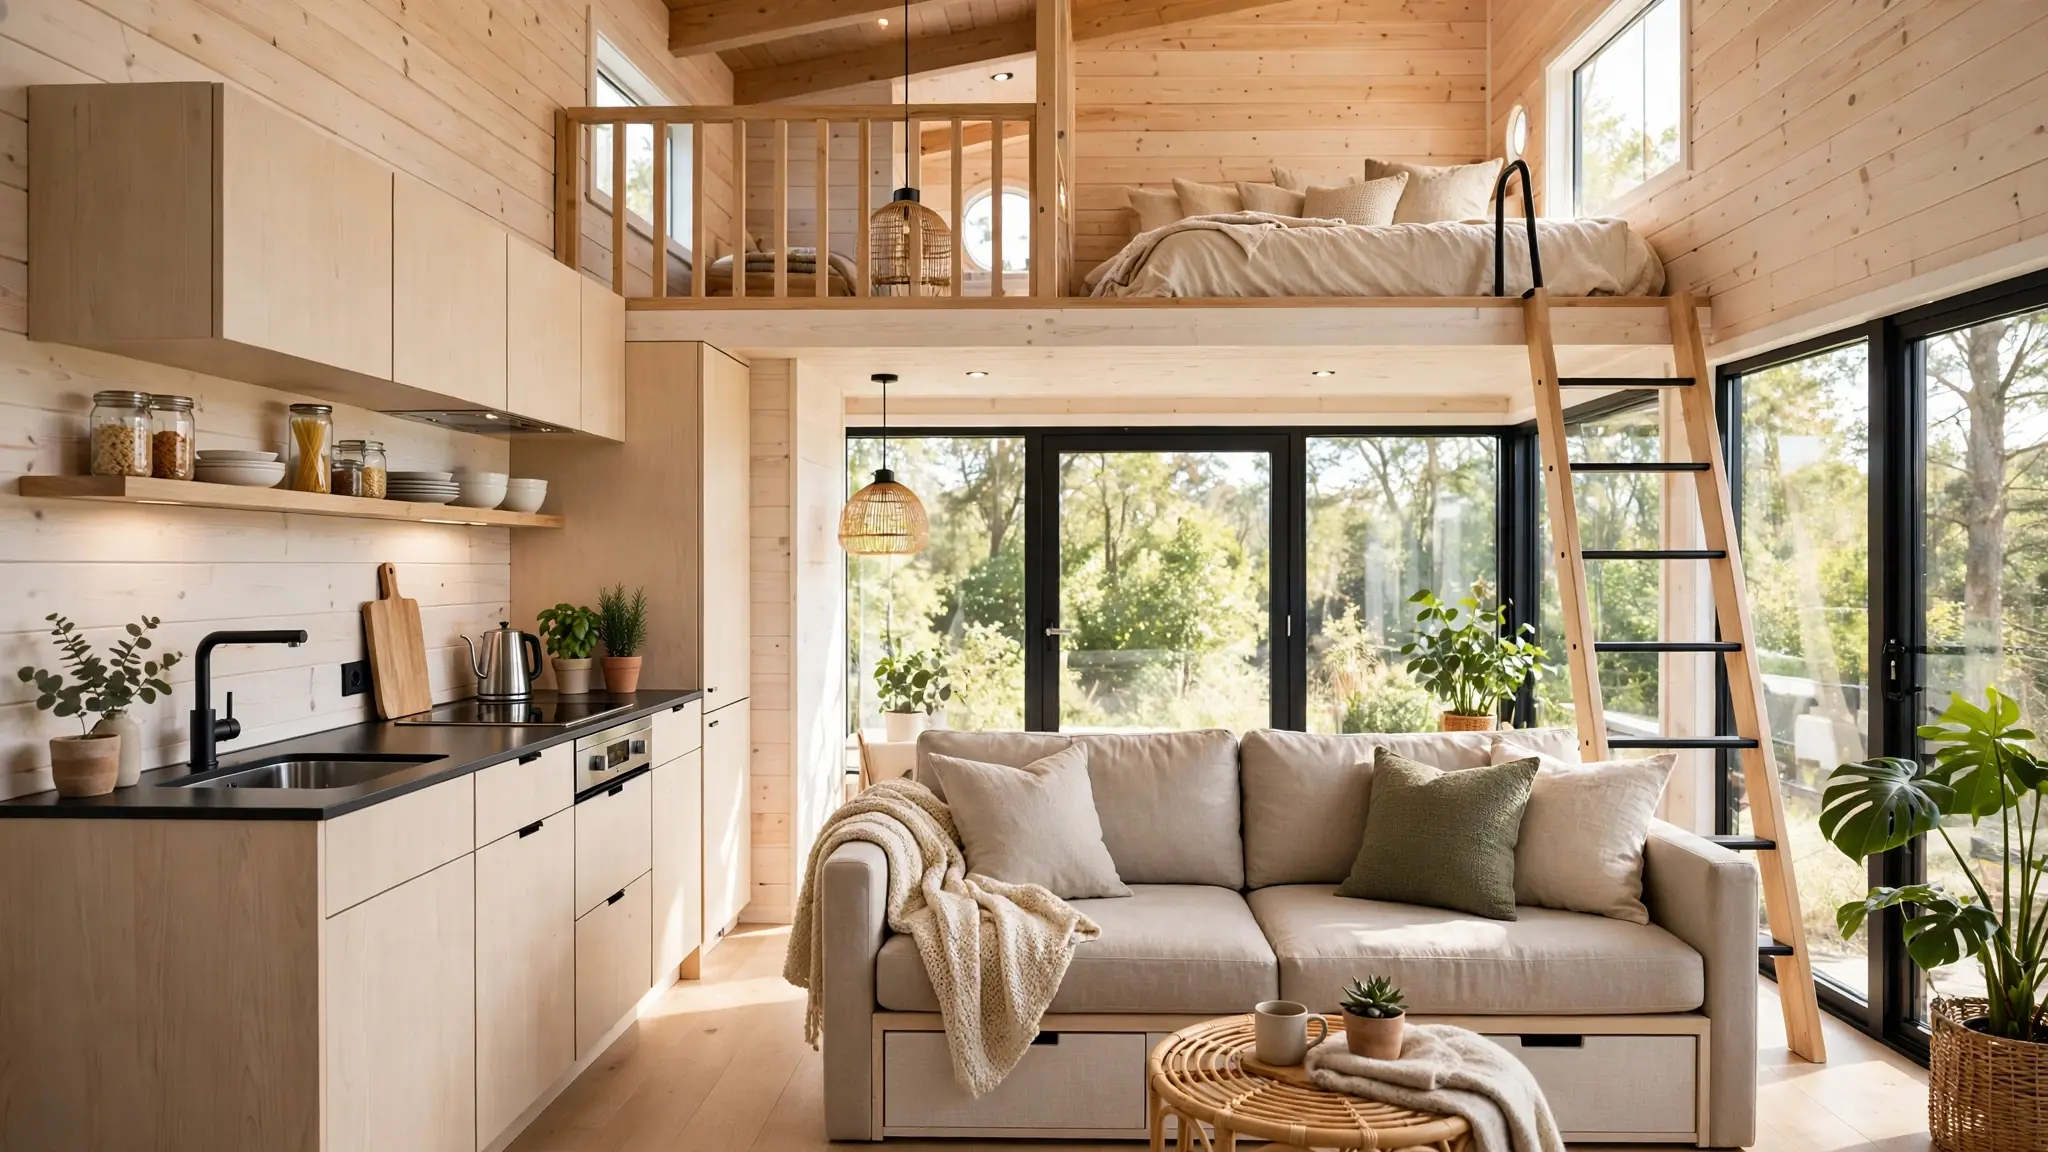
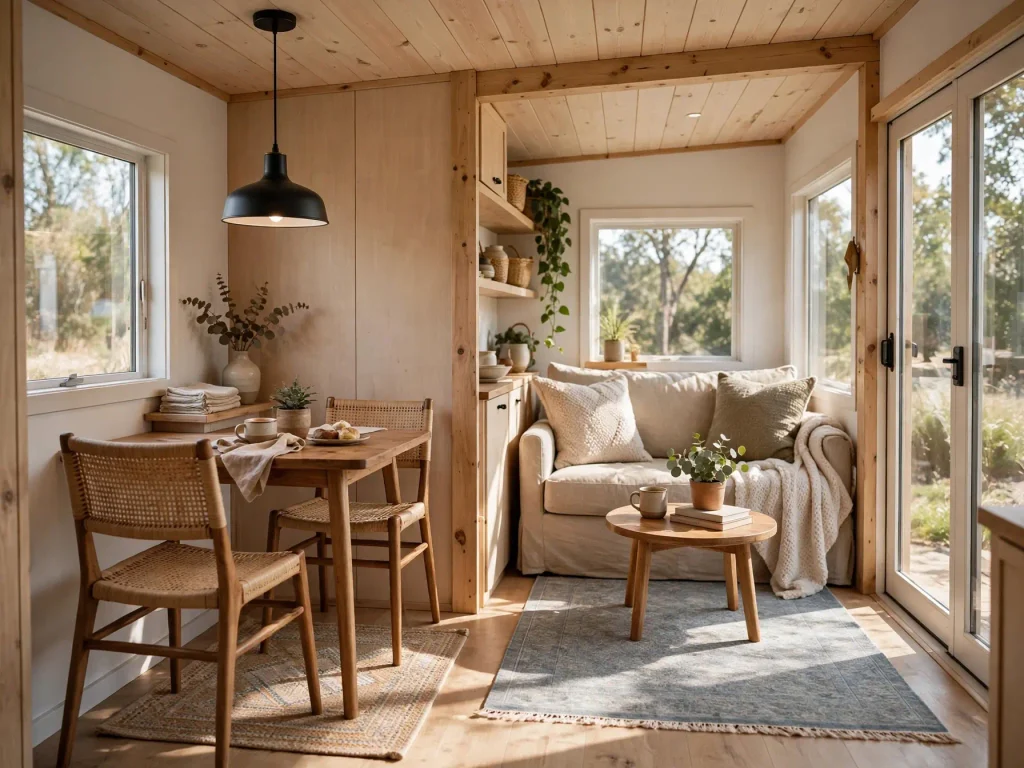
Keep the living, cooking, and eating areas in one open space. No inside walls means more light and a bigger feel. Use furniture and rugs to mark each spot.

2. A Loft Bedroom
Put the bed in a loft above the main area. It frees up floor space for living. Keep the ceiling height in mind, and make sure there is a safe way up and down.

3. A Main Floor Bed That Folds Away
A wall bed or a sofa that turns into a bed lets one room do two jobs. Fold it away in the day, and the floor space is yours.

4. Zones With Rugs and Lights
Use a small rug and a pendant light to mark the dining spot, and another rug for the sitting spot. Zones make a small space feel organized.
5. Sliding Doors Instead of Swing Doors
Sliding or pocket doors use no floor space. Use a barn style door for the bathroom, or a pocket door to close off the bedroom.

Kitchen Ideas
6. A Compact Galley Kitchen
A single wall or a narrow galley layout is the best use of space. Keep everything within reach. Place the sink in the middle, the cooktop on one side, and the fridge on the other.

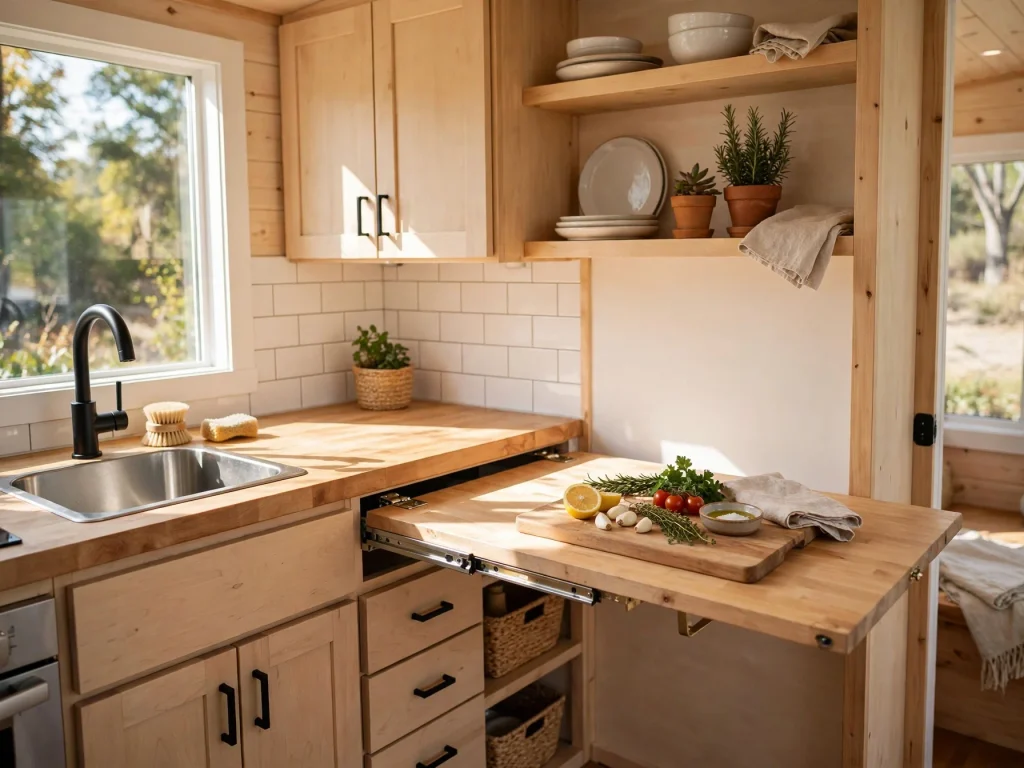
7. Fold Down Counter Extension
Add a counter that folds down from the wall or a drop leaf. Open it for cooking, and close it when you need the room.
8. Slim Appliances
Use apartment size appliances, like a narrow fridge, a two burner cooktop, and a small oven or a combo microwave. Pick light colors or built in panels to blend in.

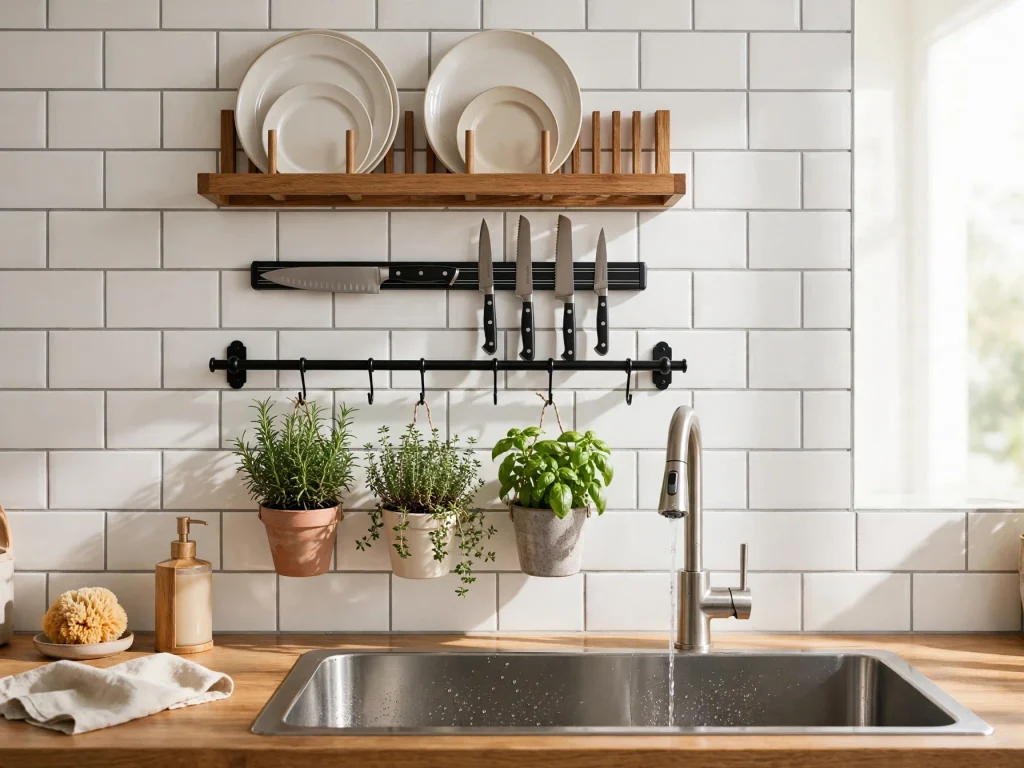
9. Vertical Dish and Pot Storage
Hang pots on a rail. Add a magnetic strip for knives and a rack for plates over the sink. Use the wall, not the counter.
10. A Pull Out Pantry
Add a narrow pull out cabinet, only 6 inches wide, beside the fridge. It holds cans and spices and uses space that would be lost.

Living Area Ideas
11. A Sofa With Storage Underneath
Choose a sofa with drawers or a lift up seat. Store blankets, pillows, and out-of-season items. It is a seat and a storage box in one.

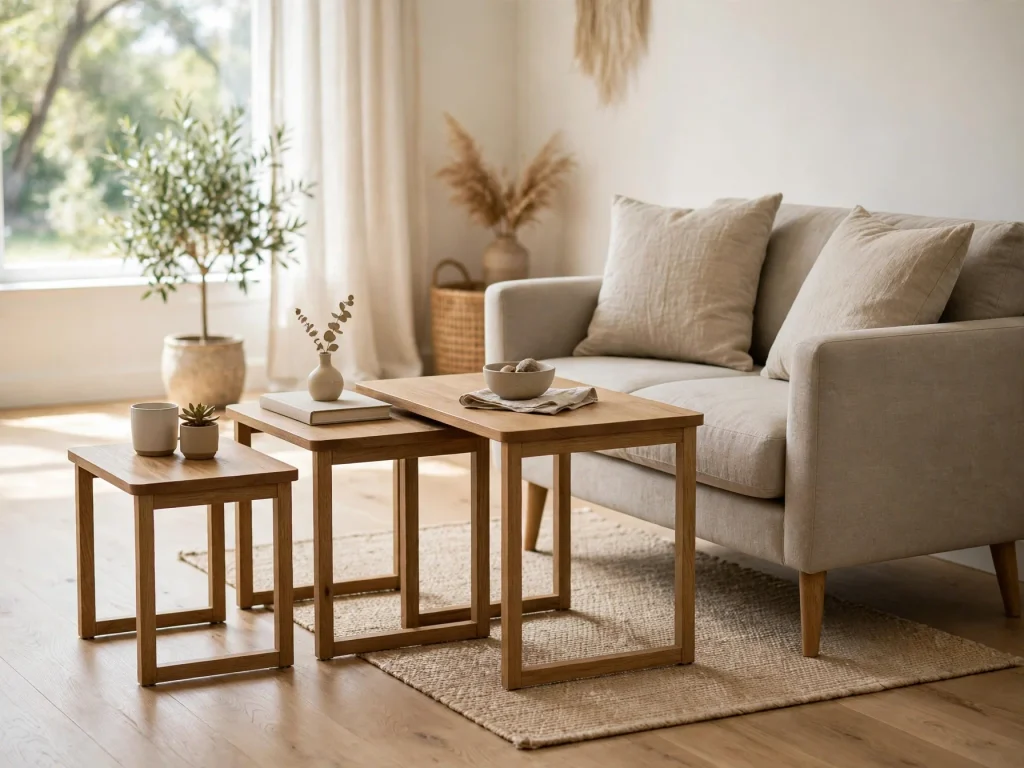
12. Nesting Tables
Use nesting tables instead of one big coffee table. Pull them out when you have guests, and tuck them away to save space.
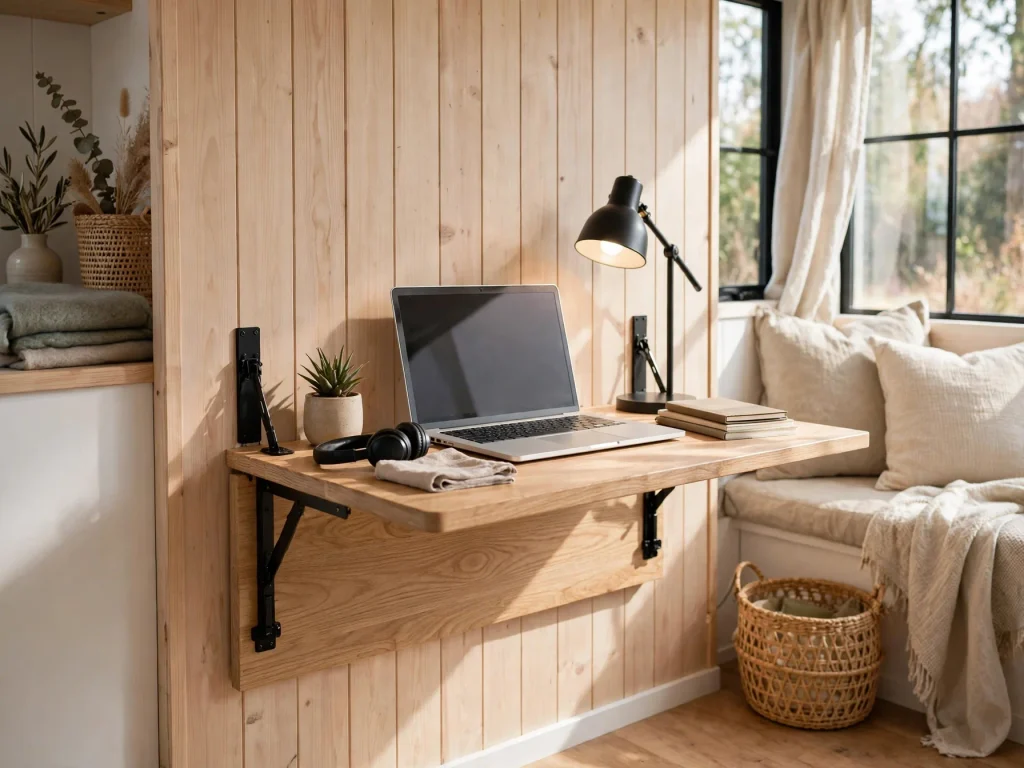
13. A Wall Mounted Desk
A small desk that folds down from the wall gives you a work spot without a big desk. Close it when you are done.
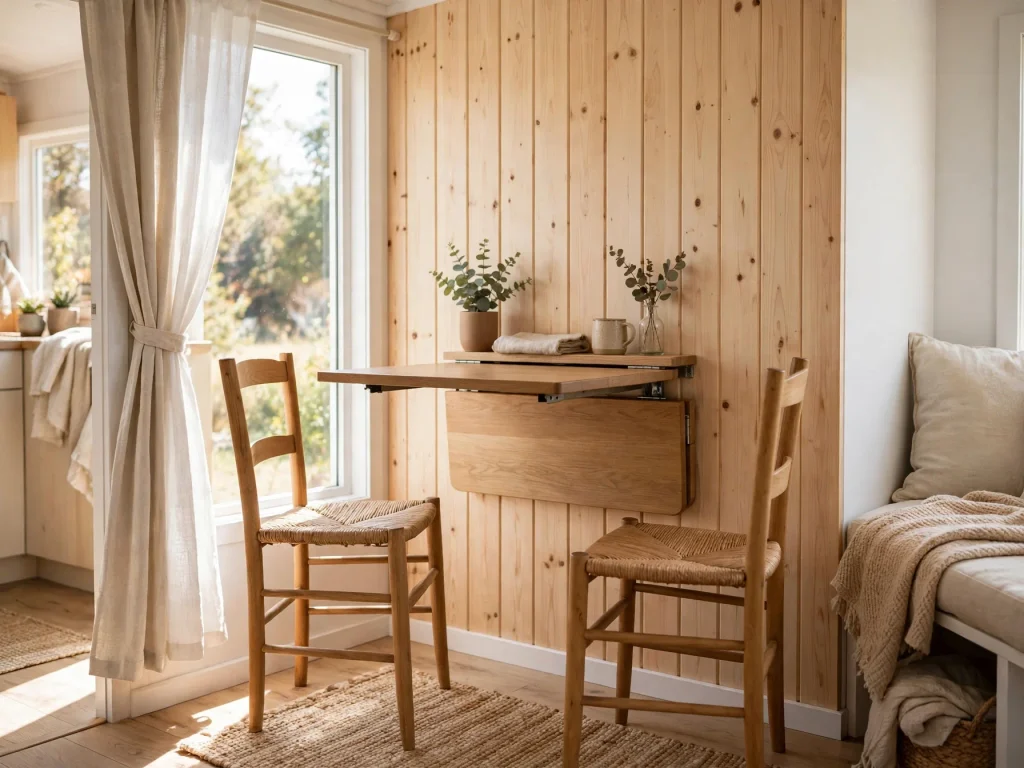
14. A Fold Out Dining Table
Use a table that folds against the wall, or one with drop leaves. It seats two daily and four with the leaves up.
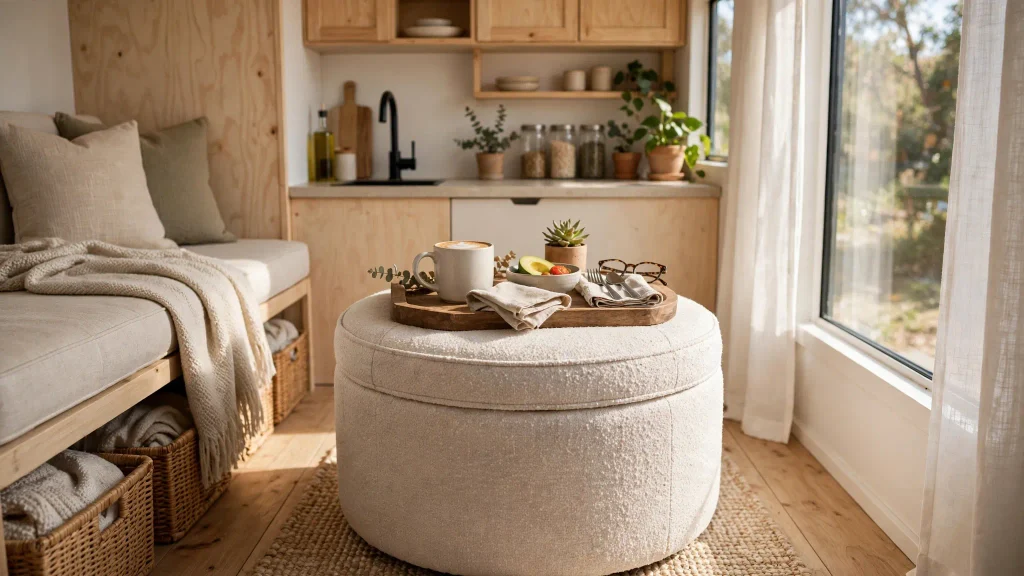
15. Ottomans and Poufs With Storage
Soft ottomans can be seats, tables, and storage. Pick two that tuck under a console or a shelf.
Sleeping Ideas
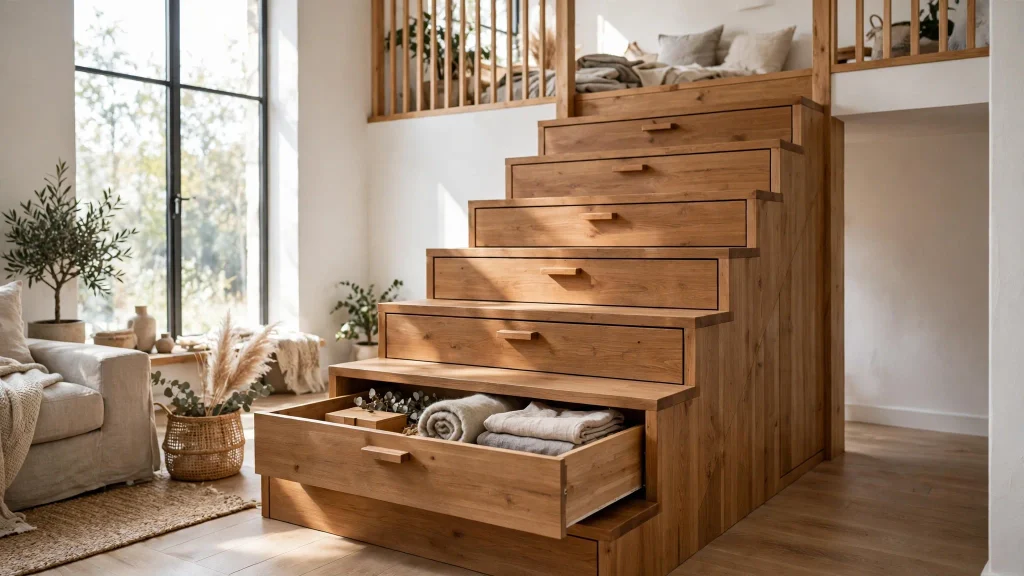
16. Stairs With Drawers
If you have a loft, build the stairs as drawers. Each step is a storage box. It is safer and more useful than a ladder.
17. A Murphy Bed With Shelves on the Sides
Add shelves or a small desk on both sides of the wall bed. When the bed is folded, it looks like a built-in wall unit.

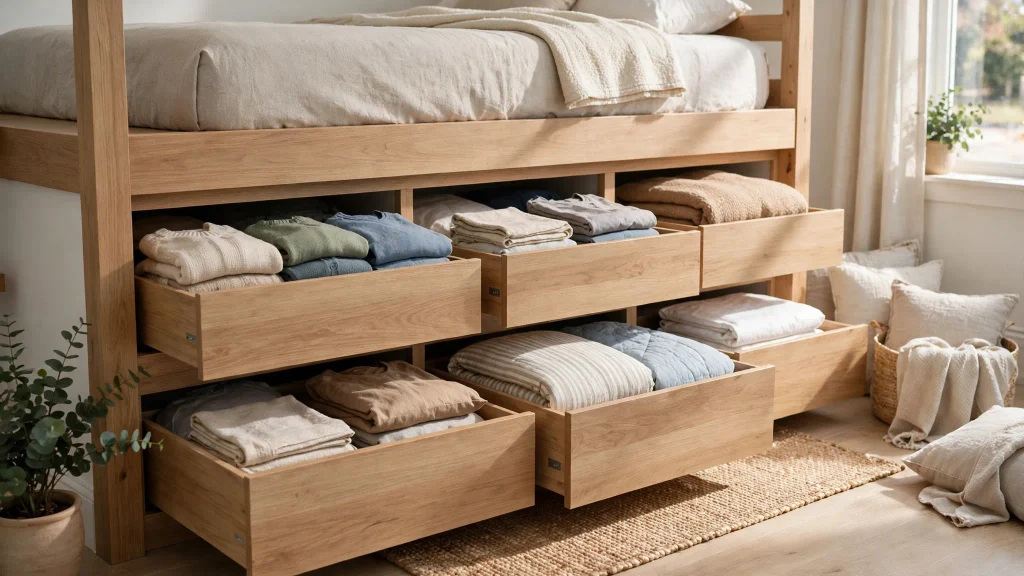
18. Under Bed Storage
Use drawers or bins under the bed or loft mattress. Store clothes, shoes, and bedding.
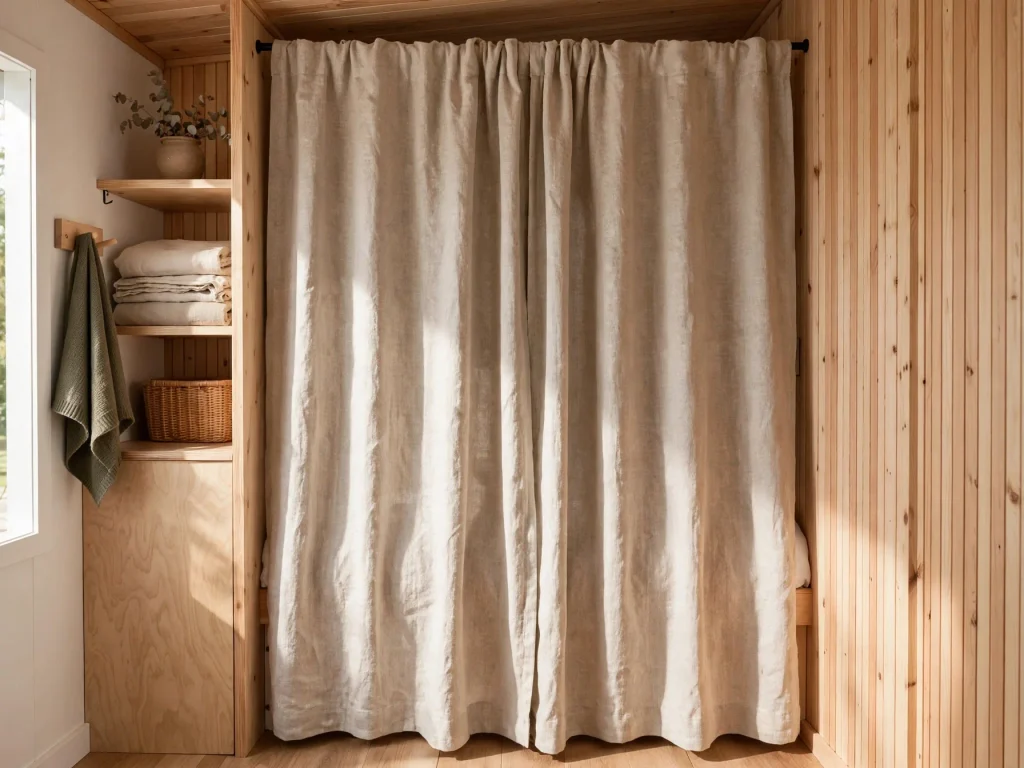
19. Curtain Instead of Door for the Sleeping Nook
A thick curtain closes off the bed with no door needed. It adds a cozy, soft look and costs little.
Bathroom Ideas
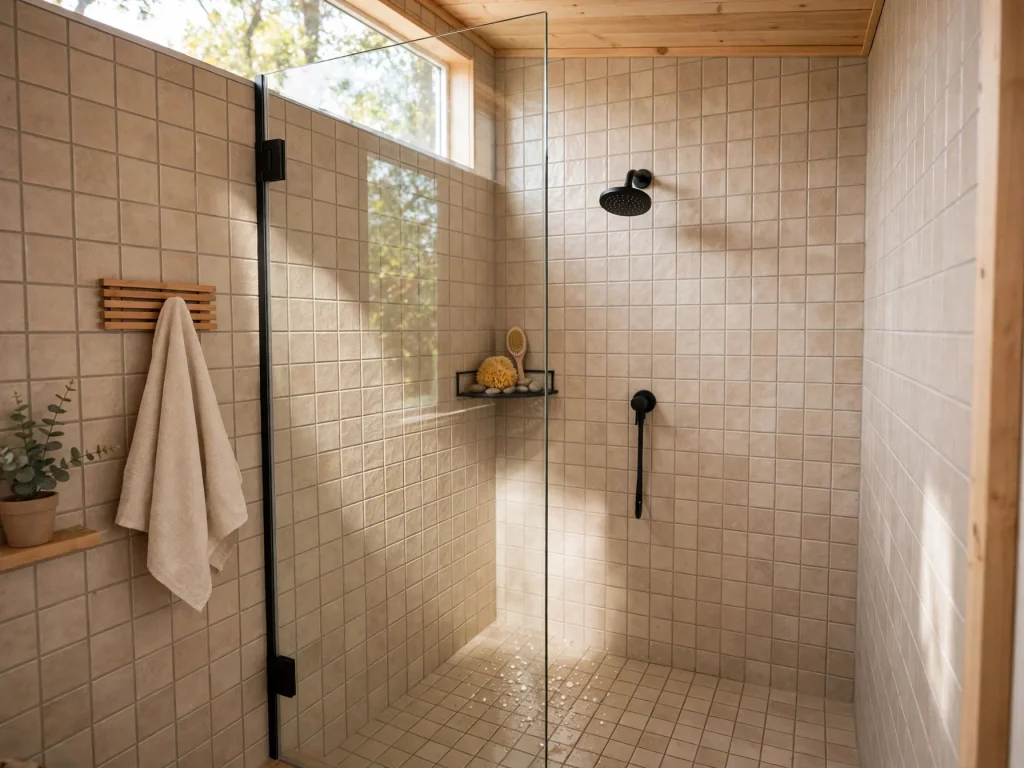
20. Wet Room Style Shower
Use a small shower with a glass panel, and the same tile on the floor and the wall. It looks bigger and is easy to clean.
21. Compact Toilet and Vanity
Choose a compact toilet and a small wall hung sink. Add a mirror cabinet for storage and a small shelf above the toilet.
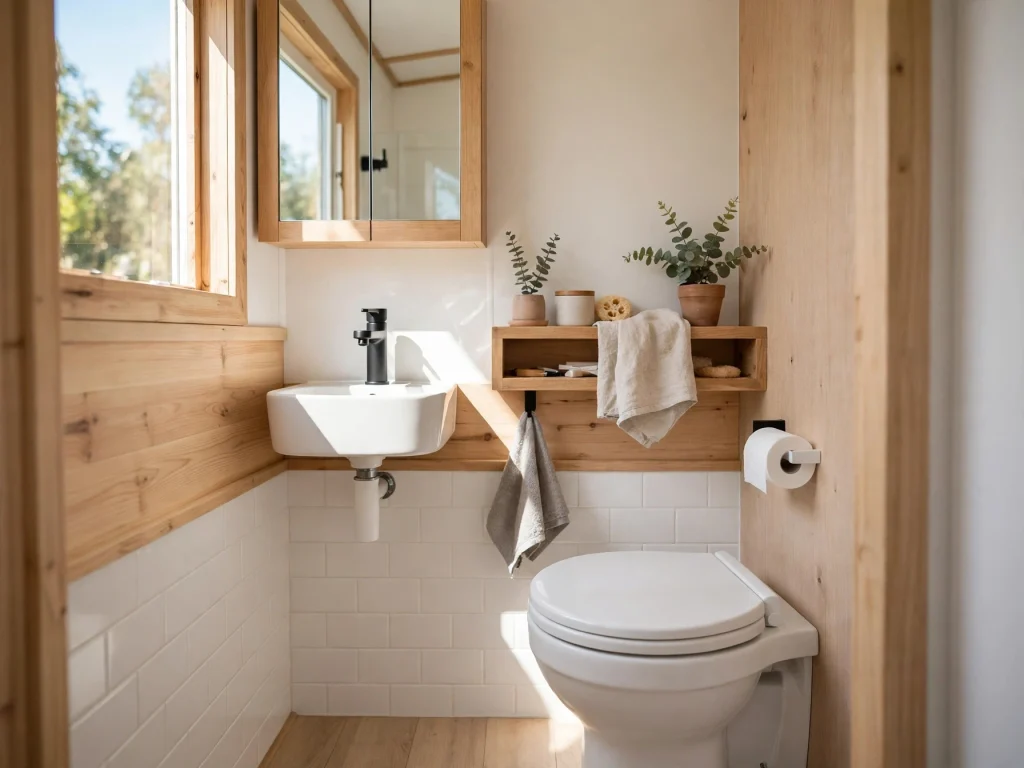
22. Heated Towel Rail on the Wall
A wall rail dries the towels and warms the room. It takes no floor space.

Storage Ideas
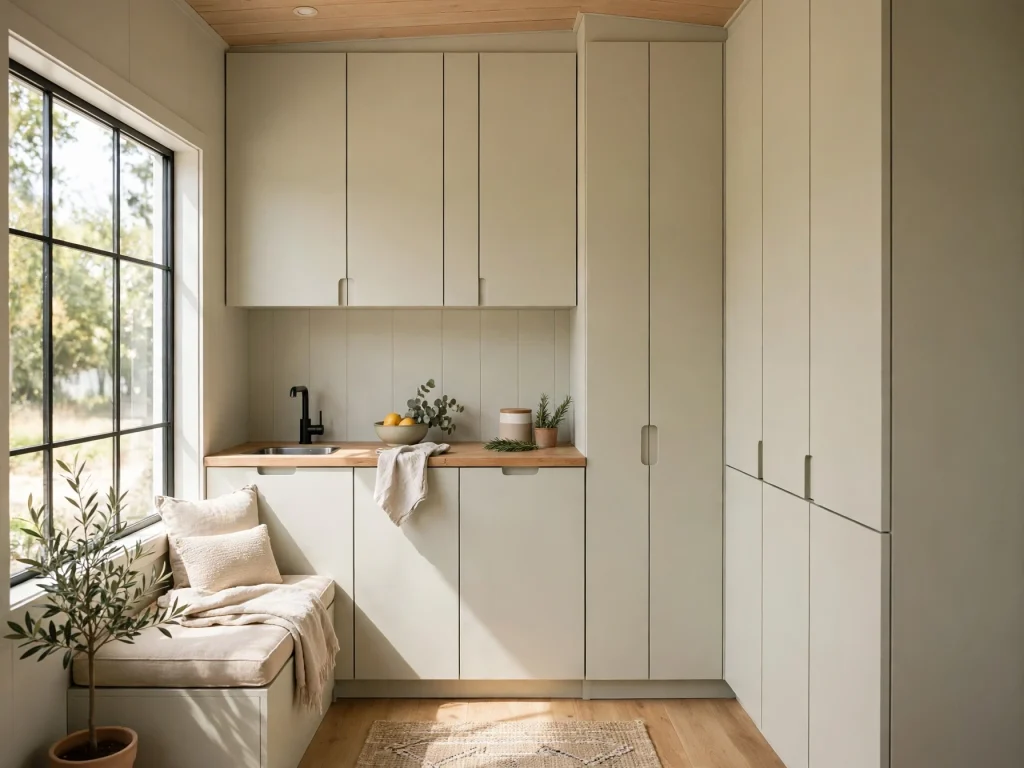
23. Floor to Ceiling Cabinets
Use the full height of the wall for storage. Put rarely used items on top and daily items at hand level. Choose cabinets that match the wall color to look clean.
24. Hidden Storage in the Floor
Add a hatch in the floor for storage, like under the sofa or in a corner. It is great for bulky items you rarely use.

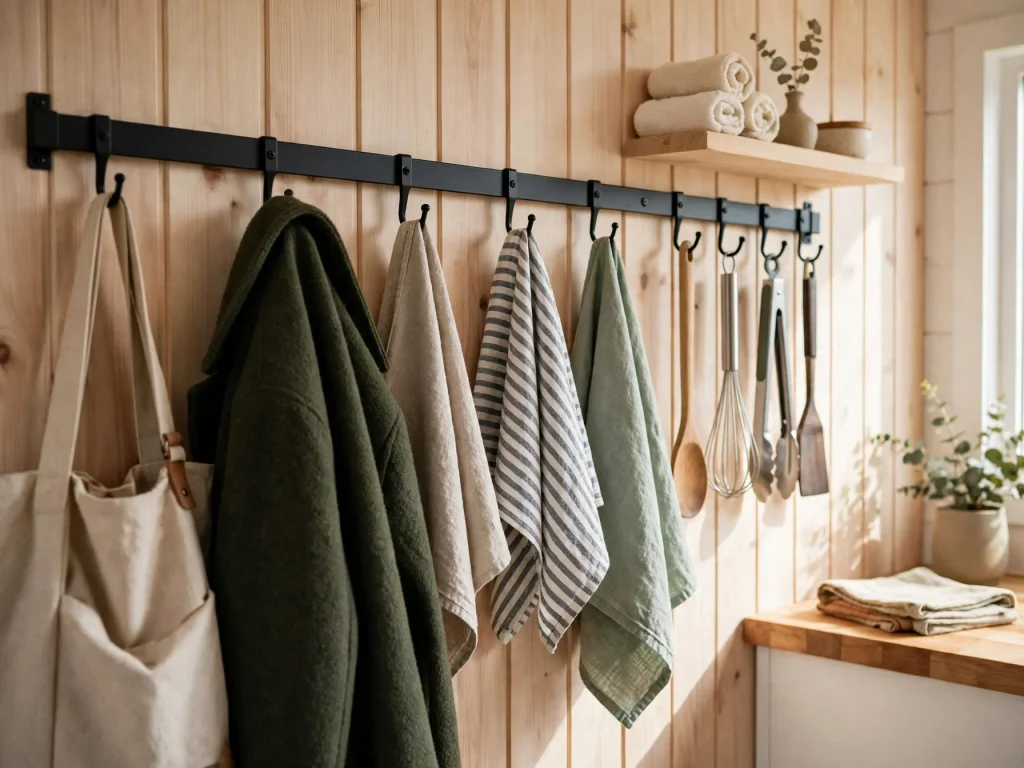
25. Wall Hooks and Rails
Place hooks and rails everywhere. Hang bags, coats, towels, and kitchen tools. It keeps the surfaces clear.
Light, Color, and Style Ideas
26. Light Colors and One Warm Wood
Paint the walls and ceiling warm white. Add one wood tone for the floors, shelves, or cabinets. A simple palette makes the space feel larger and more modern.

27. Big Windows and a Skylight
Windows bring light and views. A skylight adds light from above. Use light curtains or shades that open fully, so they do not block the sun.

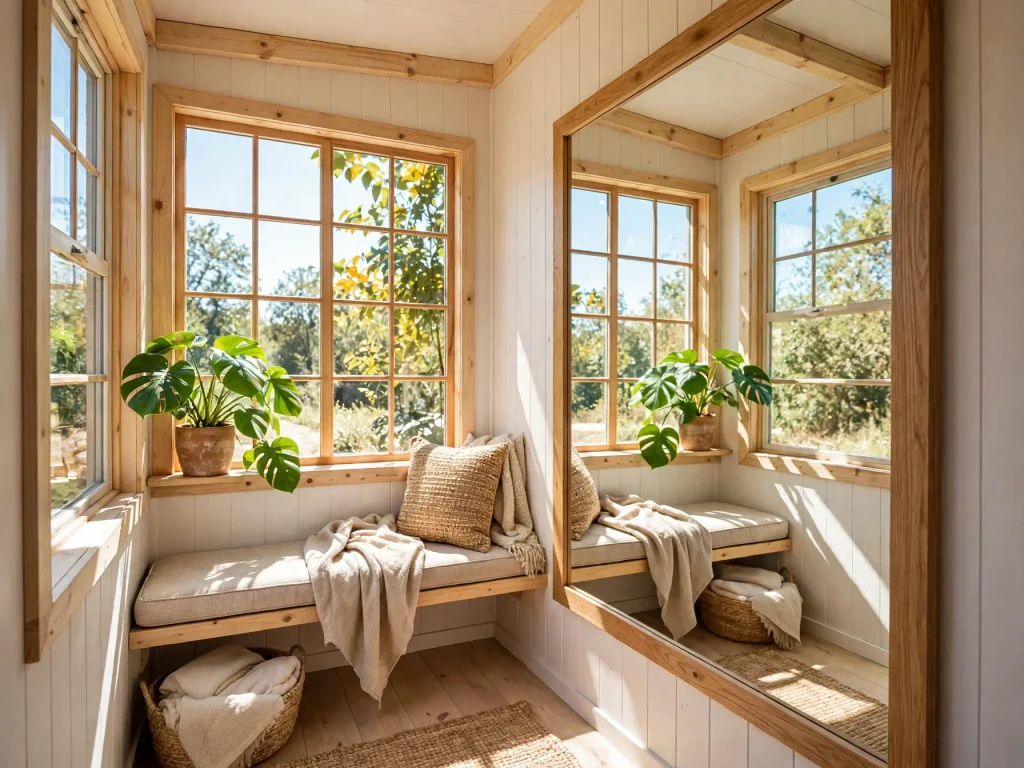
28. Mirrors to Double the Light
Place a big mirror across from a window. It bounces light and makes the room seem deeper. Use a full length mirror on a closet door.
29. A Small Deck or Fold Down Patio
Add a deck right outside the door, with a fold down table and chairs. It extends your living space and gives you a spot to enjoy the outdoors.

Modern Tiny Home Color Palettes
- White and wood: Warm white walls with light wood, clean and airy.
- Sage and cream: Soft green with cream and natural fabrics.
- Charcoal and warm wood: A moody look, with white accents to keep it bright.
- Soft neutrals: Sand, greige, and white with black details.
Use two main colors and one accent. More colors make a tiny home feel busy.
Materials That Work in Tiny Homes
- Light wood or plywood for walls and shelves
- Matte paint in light colors
- Glass for doors and shelves
- Linen and cotton fabrics
- Black or brass metal details
- Large format tile in the bathroom
Use lighter materials where you can. Heavy items can add weight, so check your home’s limit.
Safety and Practical Notes for Tiny Homes
- Loft access: Use a sturdy ladder or stairs with a handrail. Make sure the loft has a safe edge, and mind the ceiling height when sitting up in bed.
- Weight: If your tiny home is on wheels, check the total weight limit before you add heavy items like stone or lots of books.
- Fire safety: Install a smoke detector and a carbon monoxide detector. Keep a fire extinguisher near the kitchen and the exit.
- Gas and heat: If you use propane or a heater, follow the maker’s rules, and keep the space well ventilated.
- Moisture: Use a bathroom fan and a way to vent steam from the kitchen. A small dehumidifier can help.
- Check local rules: Building codes for tiny homes are different in each area.
Tiny Home Design Rules to Follow
- Make everything do at least two jobs.
- Go up. Use the wall and the ceiling for storage.
- Keep the floor as clear as you can.
- Use light colors and good lighting.
- Own less. Edit your things often.
- Keep one place for each thing.
- Choose quality over quantity.
Tiny Home on a Budget
- Paint the walls and ceiling in a light color.
- Use stock cabinets and add your own hardware.
- Build storage into stairs and benches with simple plywood boxes.
- Buy second hand furniture and refinish it.
- Use curtains instead of doors.
- Use clip lights and lamps instead of wiring a lot of new fixtures.
Common Mistakes to Avoid
- Buying furniture that is too big.
- Using many small items that make it look messy.
- Using dark colors everywhere.
- Skipping storage planning.
- Blocking windows and light.
- Forgetting about moisture and air flow.
Frequently Asked Questions
How do I make a tiny home feel bigger?
Use light colors, mirrors, big windows, and clear floors. Keep surfaces tidy.
What is the best bed for a tiny home?
A loft bed or a fold away wall bed, depending on your ceiling height and your needs.
How much storage do I need?
Plan storage for each activity: cooking, sleeping, working, and bathing. Build up to the ceiling.
What colors are best for a tiny home?
Warm white, light wood, and soft greens or neutrals with one accent color.
Final Thoughts
Modern tiny home interior design is about smart choices, not about having less fun. Use every inch well, keep the colors light, and add storage in clever places. Save this post and pin your favorite tiny home ideas so you can find them later.